Showing posts with label Plans. Show all posts

Tuesday, 3 February 2026

Tauranga in 1934: G. Duncan’s City Centre Plans

From Tauranga City Library’s archives

A monthly blog about interesting items in our collection

If you’ve ever wondered what Tauranga’s 'CBD' looked like nearly a century ago, G. Duncan’s 1934 survey drawings are a fascinating window into the past. These two maps - accessible in Pae Korokī as Map 21‑001 and Map 21‑002 - capture a city in transition, balancing its small-town roots with the ambitions of modern planning.

Tauranga properties in the city centre - sheet 1. Te Ao Mārama - Tauranga City Libraries Map 21-001

We don’t know much about G. Duncan himself, but his work speaks volumes. His detailed survey of Tauranga’s CBD shows a bustling hub concentrated along The Strand, especially between Spring Street and Hamilton Street. This was the commercial core, lined with shops, fruiterers, bootmakers, drapers, clothiers, furniture makers, paint shops, loan and mercantile offices, garages—and, of course, hotels, tea rooms, and billiard rooms.  Even noted is the Gasometer on Grey Street and the banks on the corners of streets.

Tauranga properties in the city centre - sheet 2. Te Ao Mārama - Tauranga City Libraries Map 21-002

Duncan’s plans captured an extraordinary level of detail, showing not only the footprint of every building, but also sheds, garages and outdoor lavatories. It documented each structure’s size, level of completion and storeys, and the materials used for walls and roofs. Even infrastructure like water reticulation, with pipe diameters, pressure levels, and parapet heights, is noted. This level of precision would have made the maps useful planning tools for the city to respond effectively to fires, to prioritise areas for growth and determine how Tauranga could balance practical needs with new planning laws.

Screenshot showing key to Tauranga properties in the city centre - sheet 2, Map 21-002

Sadly, you have to look very hard to see many of these buildings still standing, although there are a handful, particularly near the lower end of Devonport Road. When used in conjunction with other local resources, we are able to cross-reference and determine where previous owners had their premises.  Following, is an image, outlining names of business owners and their premises in 1934, on the corner of Wharf Street and The Strand:

Screenshot of part Map 21-001

We can only guess why these maps were made, however, the Central Tauranga Heritage Study (April, 2008, p 33-34) mentions that the Town Planning Act 1926 required all boroughs with populations over 1,000 to prepare a planning scheme by 1930. Tauranga’s first operative town plan didn’t arrive until 1969, but Duncan’s 1934 survey was almost certainly part of the groundwork for that process. 

Central Tauranga Heritage Study: part one, April 2008, p16

Next time you need to link a name to a location in central Tauranga, download G. Duncan's maps and you may be surprised at the connections you can make.

Sources

Duncan, G. (1934). Te Ao Mārama - Tauranga City Libraries Map 21-001 Tauranga properties in the city centre - sheet 1 | Pae Korokī

Duncan, G. (1934). Te Ao Mārama - Tauranga City Libraries Map 21-002: Tauranga properties in the city centre - sheet 2 | Pae Korokī
 
Gainsford, Jennie, Matthews & Matthews Architects Ltd, R. A. Skidmore & Associates, Rorke, Jean Euphemia Finlayson, Trutman, Lisa. (2008, April). Central Tauranga Heritage Study : part one, April 2008 Tauranga City Council & Bay of Plenty Regional Council. https://paekoroki.tauranga.govt.nz/nodes/view/109864

Palmer, Kenneth, Waitangi Tribunal: Te Rōpu Whakamana i te Tiriti o Waitangi (2006). Legislation governing town and country planning in Tauranga Moana 1953-1990. Wai 215 - Waitangi Tribunal Tauranga Moana Claims https://paekoroki.tauranga.govt.nz/nodes/view/27713
 
New Zealand Legislation: https://www.legislation.govt.nz/
 
Te Ao Mārama - Tauranga City Libraries Map 24-371. (1963). City of Tauranga – District Planning Scheme https://paekoroki.tauranga.govt.nz/nodes/view/115677

 
Written by Jody Smart, Heritage Specialist at Te Ao Mārama - Tauranga City Libraries


Friday, 11 April 2025

Jocelyn and the King of Siam

Jocelyn Dumbleton at Pilot Bay, c. 1930s-1940s
Tauranga Heritage Collection, Ref. 0211/21

Many of us remember the splendour of the great musical shows of the 1950s and 60s such as “My Fair Lady”, “Oklahoma” and “The King and I”. The latter was the story of the King of Siam’s desire to modernise and westernise his country, which he had protected from colonisation, and had an English governess teach his children. This world attracted Jocelyn Dumbleton, a young English civil engineer who specialized in designing and building railways, to apply for a position in the Siam (Thai) State Survey and Railways Departments.

Jocelyn Charles Dumbleton (1877 – 1964) was born in Southsea, Hampshire, educated in England, and died in Tauranga, New Zealand. He was the son of General Charles Dumbleton and brother to Arthur Dumbleton, who had arrived in New Zealand some years earlier and married one of the daughters of George Vesey Stewart in Katikati.

Dumbleton spent the years from 1902 to 1909 in the Siam State Survey Department, and from 1909 to 1917 in the Siam State Railways, during the reign of King Chulalongkorn of Siam. It was the King’s father, King Mongkut, who had avoided the power of the European colonialists and began instituting modernisation in Siam. He is the King on whom the film ‘The King and I’ was based, and had appeared in the book “Anna and the king of Siam”. The internal reforms continued during King Chulalongkorn’s reign included instituting a uniform and centralized system of administration over the outlying provinces, abolishing slavery, establishing law courts and reforming the judiciary. He also introduced a modern school system and constructed railways and telegraph systems. 

After several years of successful work developing the railways, Dumbleton contracted malaria and returned to England on sick leave. Jocelyn Dumbleton was awarded the Order of the Crown of Siam third class, by King Chulalongkorn. The law in England required the permission of the King of England for any subject to accept an award from a foreign monarch and George V permitted acceptance by Dumbleton.

Wyke Lodge, Wellington
Tauranga Heritage Collection

He did not return to Siam, and eventually resigned from his position, settled in Wellington in 1919, and set up a private civil engineering practice. Dumbleton married Winifred Alexander (1894 – 1961) in Auckland in 1918, and they had one child, Phyllis Joyce (1919 - 1986), who spent most of her life in Tauranga.

In Wellington, he designed and built a house “Wyke Lodge”, named after the family home in Hampshire. This is where Phyllis spent her first few years.

Dumbleton’s Rotorua house
Tauranga Heritage Collection

By 1923 he was practicing as an architect in Rotorua where he built his next house in Pukakai Street. Dumbleton appeared to be listed in the 1930s as a farmer in River Road, Hamilton while their daughter Phyllis attended the Waikato Diocesan School.

Dumbleton’s Mount Maunganui house
Tauranga Heritage Collection

In 1931 Jocelyn Dumbleton appeared on the Tauranga electoral roll and built the house at Mount Maunganui on a block in the Cedric Banks subdivision. The house was built in the dunes facing the sea but the address was then Te Ngaio Road.  The address of the current building is 54 Marine Parade, Mount Maunganui and consists of an apartment block.

Dumbleton’s Mount Maunganui house
Tauranga Heritage Collection, Ref. 0179/21

The house was built on a timber frame with weatherboard cladding and a corrugated iron roof. It was a two-story building with bedrooms and a living room upstairs, all with sea views. He repeated a feature of his Rotorua house, installing bi-fold windows in the Mount house. Possibly the use of these windows enhancing air flow may be a carry-over from his years living in the tropics.


Dumbleton’s Mount Maunganui house
Tauranga Heritage Collection, Ref. 0186/21

Dumbleton built another dwelling he described as a “cottage” on the plan so it is difficult to tell if he regarded that one as a bach as he had other Tauranga addresses over time in Ohauiti, and Turrett Road before their last address in Grange Road. This building has an unusual roof line and from the east elevation, the roof appears to be mainly a hip roof with a skillion at the rear.  The large voids for windows on the seaward (front) wall may indicate he planned to use the bi-fold window style visible in the image of his Rotorua house.

As well as being a keen photographer since boyhood, Jocelyn spent much of his retirement sailing. During World War Two an escaped prisoner stole Dumbleton’s yacht “Jeanette” and sailed for the East Cape, where he was apprehended within a few days. Jocelyn Dumbleton may not have been your average Mount Maunganui retiree but was representative of a class of Englishman who found returning to the British Isles after working for years overseas unsatisfactory and chose instead to live in one of the Dominions.

Plans of Dumbleton cottage
Tauranga Heritage Collection

Max Avery ably told Phyllis Dumbleton’s story in his article in the Historical Review, Volume 66, No.2 November 2018.

Sources

Dumbleton Collection at Tauranga Museum. (photographs and documents)
Various NZ newspapers Papers Past
Online British newspapers
Wises NZ Post Office Directories
NZ Electoral Rolls
Bob Scott

Friday, 21 February 2025

Beazley's Pre-Cut Houses

Construction of Beazley Homes’ admin block, Hull Road, Mt Maunganui, November 1966
120-format film negative, Published in the Bay of Plenty Times, 9 Nov 1966
Collection of Te Ao Mārama - Tauranga City Libraries, Pae Korok
ī photo gca-13802

In 1950 local father and son home builders, Barry and Fred Beazley, began expanding throughout the North Island. By 1961 they were in the South Island and a year later the company Beazley Homes Ltd. came into being with its head office at Hull Road, Mount Maunganui.

Aerial view of Beazley Homes’ yard, Hull Road, Mt Maunganui, c. October 1966
35mm-format film negative, Unpublished Bay of Plenty Times photograph
Collection of Te Ao Mārama - Tauranga City Libraries, Pae Korok
ī photo gcc-11112

They occupied a large block of land which included the timber yard, Mount Timber and Hardware, the truss plant, the moulding shed and the pre-cut division. The main entrance to the yard was off Hull Rd. The company was known for its pre-cut timber frames that could be sent all round New Zealand and the Pacific.

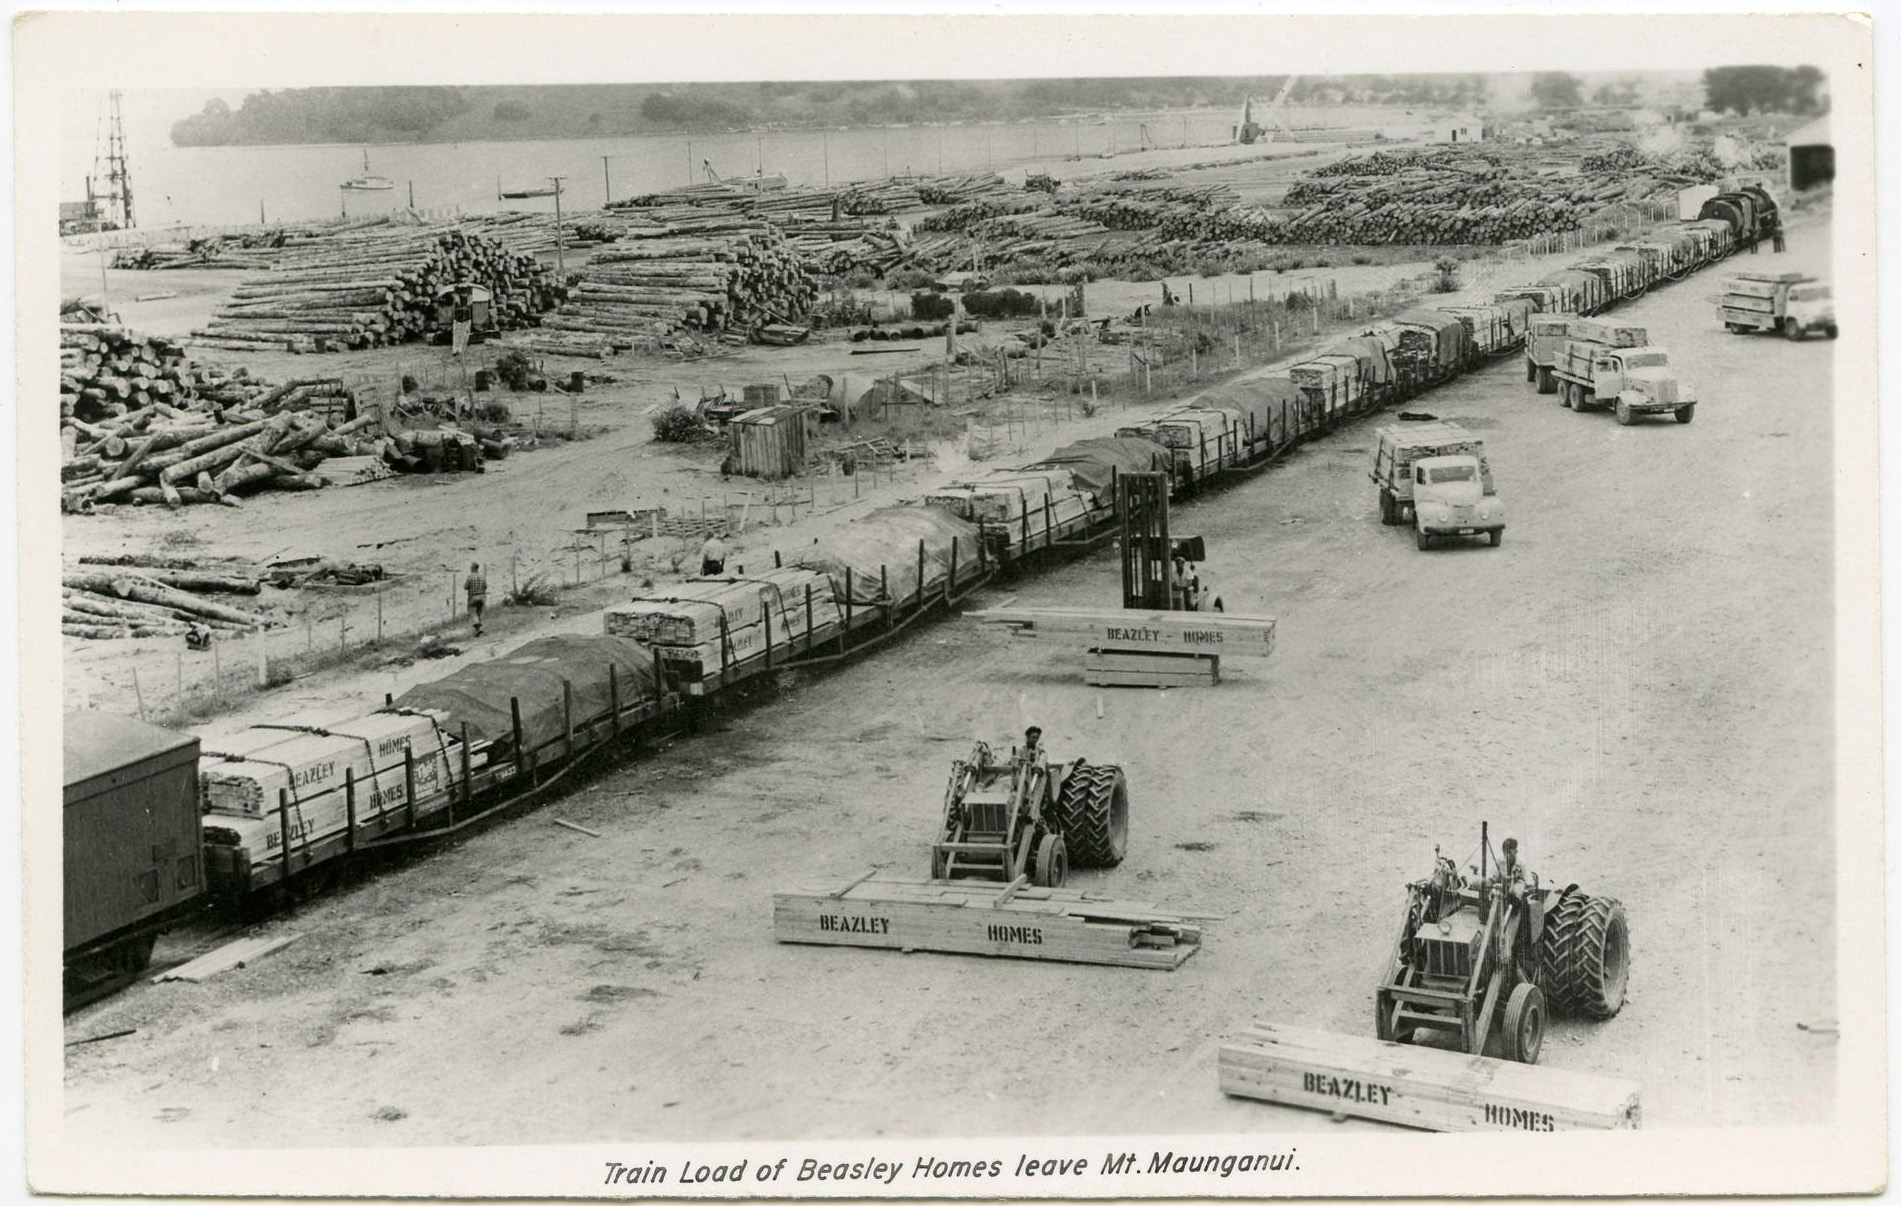
Train load of Beasley [sic] Homes leave Mt Maunganui
Black-and-white postcard (140 x 88 mm), publisher unknown
Tauranga Heritage Collection, Ref. 0039/11

The pre-cut division was staffed with approximately twenty people; one quantity surveyor, three draughtsmen and seventeen others whose job it was to set out the plates and frames, cut the roofs and studs and pack up each completed house lot.  A train came in to the rail siding each day to pick up the wagons loaded with the pre-cut houses. Forty went out each week to franchise builders from Whangarei to Wellington.

Beazley Homes Ltd brochure, c. 1970s
Tauranga Heritage Collection, Ref. 0390/24/1-28

In 1974 all the plans and quantities had to be changed from imperial measurement to metric – a massive job as every measurement on the plans were affected. As a cost saving exercise Beazleys decided to change all inside walls from 4x2 to 3x2 and so all the plans and quantities had to be changed again. After six months it was discovered that 3x2 walls couldn’t keep the studs straight so the plans had to be changed back again.

Beazley Home exhibit at Trades Fair, October 1966
(Detail) 120-format film negative, Published in the Bay of Plenty Times, 11 Oct 1966
Collection of Te Ao Mārama - Tauranga City Libraries, Pae Korok
ī photo gca-13393

The completed houses left Beazleys like giant flat packs and were loaded onto ships at the wharf for the Maldives, Papua New Guinea and Australia. The pre-cut houses sent to Australia were destined for miner’s homes at Mt. Tom Price and a hundred at a time went to Weipa in far north Queensland. One delivery of a hundred arrived there without the kitchens, there was a ‘slight delay’ as the kitchens caught up with the rest of the houses. Hurricane bolts were sent for each corner of the house to prevent the houses from being blown apart during a cyclone.

Pre-built Beazley Homes Ltd. accommodation unit for export market on back of truck, 1977
Fletcher Holdings Archives, Ref. P9006/6

Beazleys sold out to Fletchers in 1973. Pre-cut houses have been replaced by pre-nailed frames and the pre-cut roofs with trusses.

Sources

Fletcher Trust Archives
www.nzherald.co.nz
Pae Korokī Tauranga City Library
Selwyn Neal
Tauranga Heritage Collection